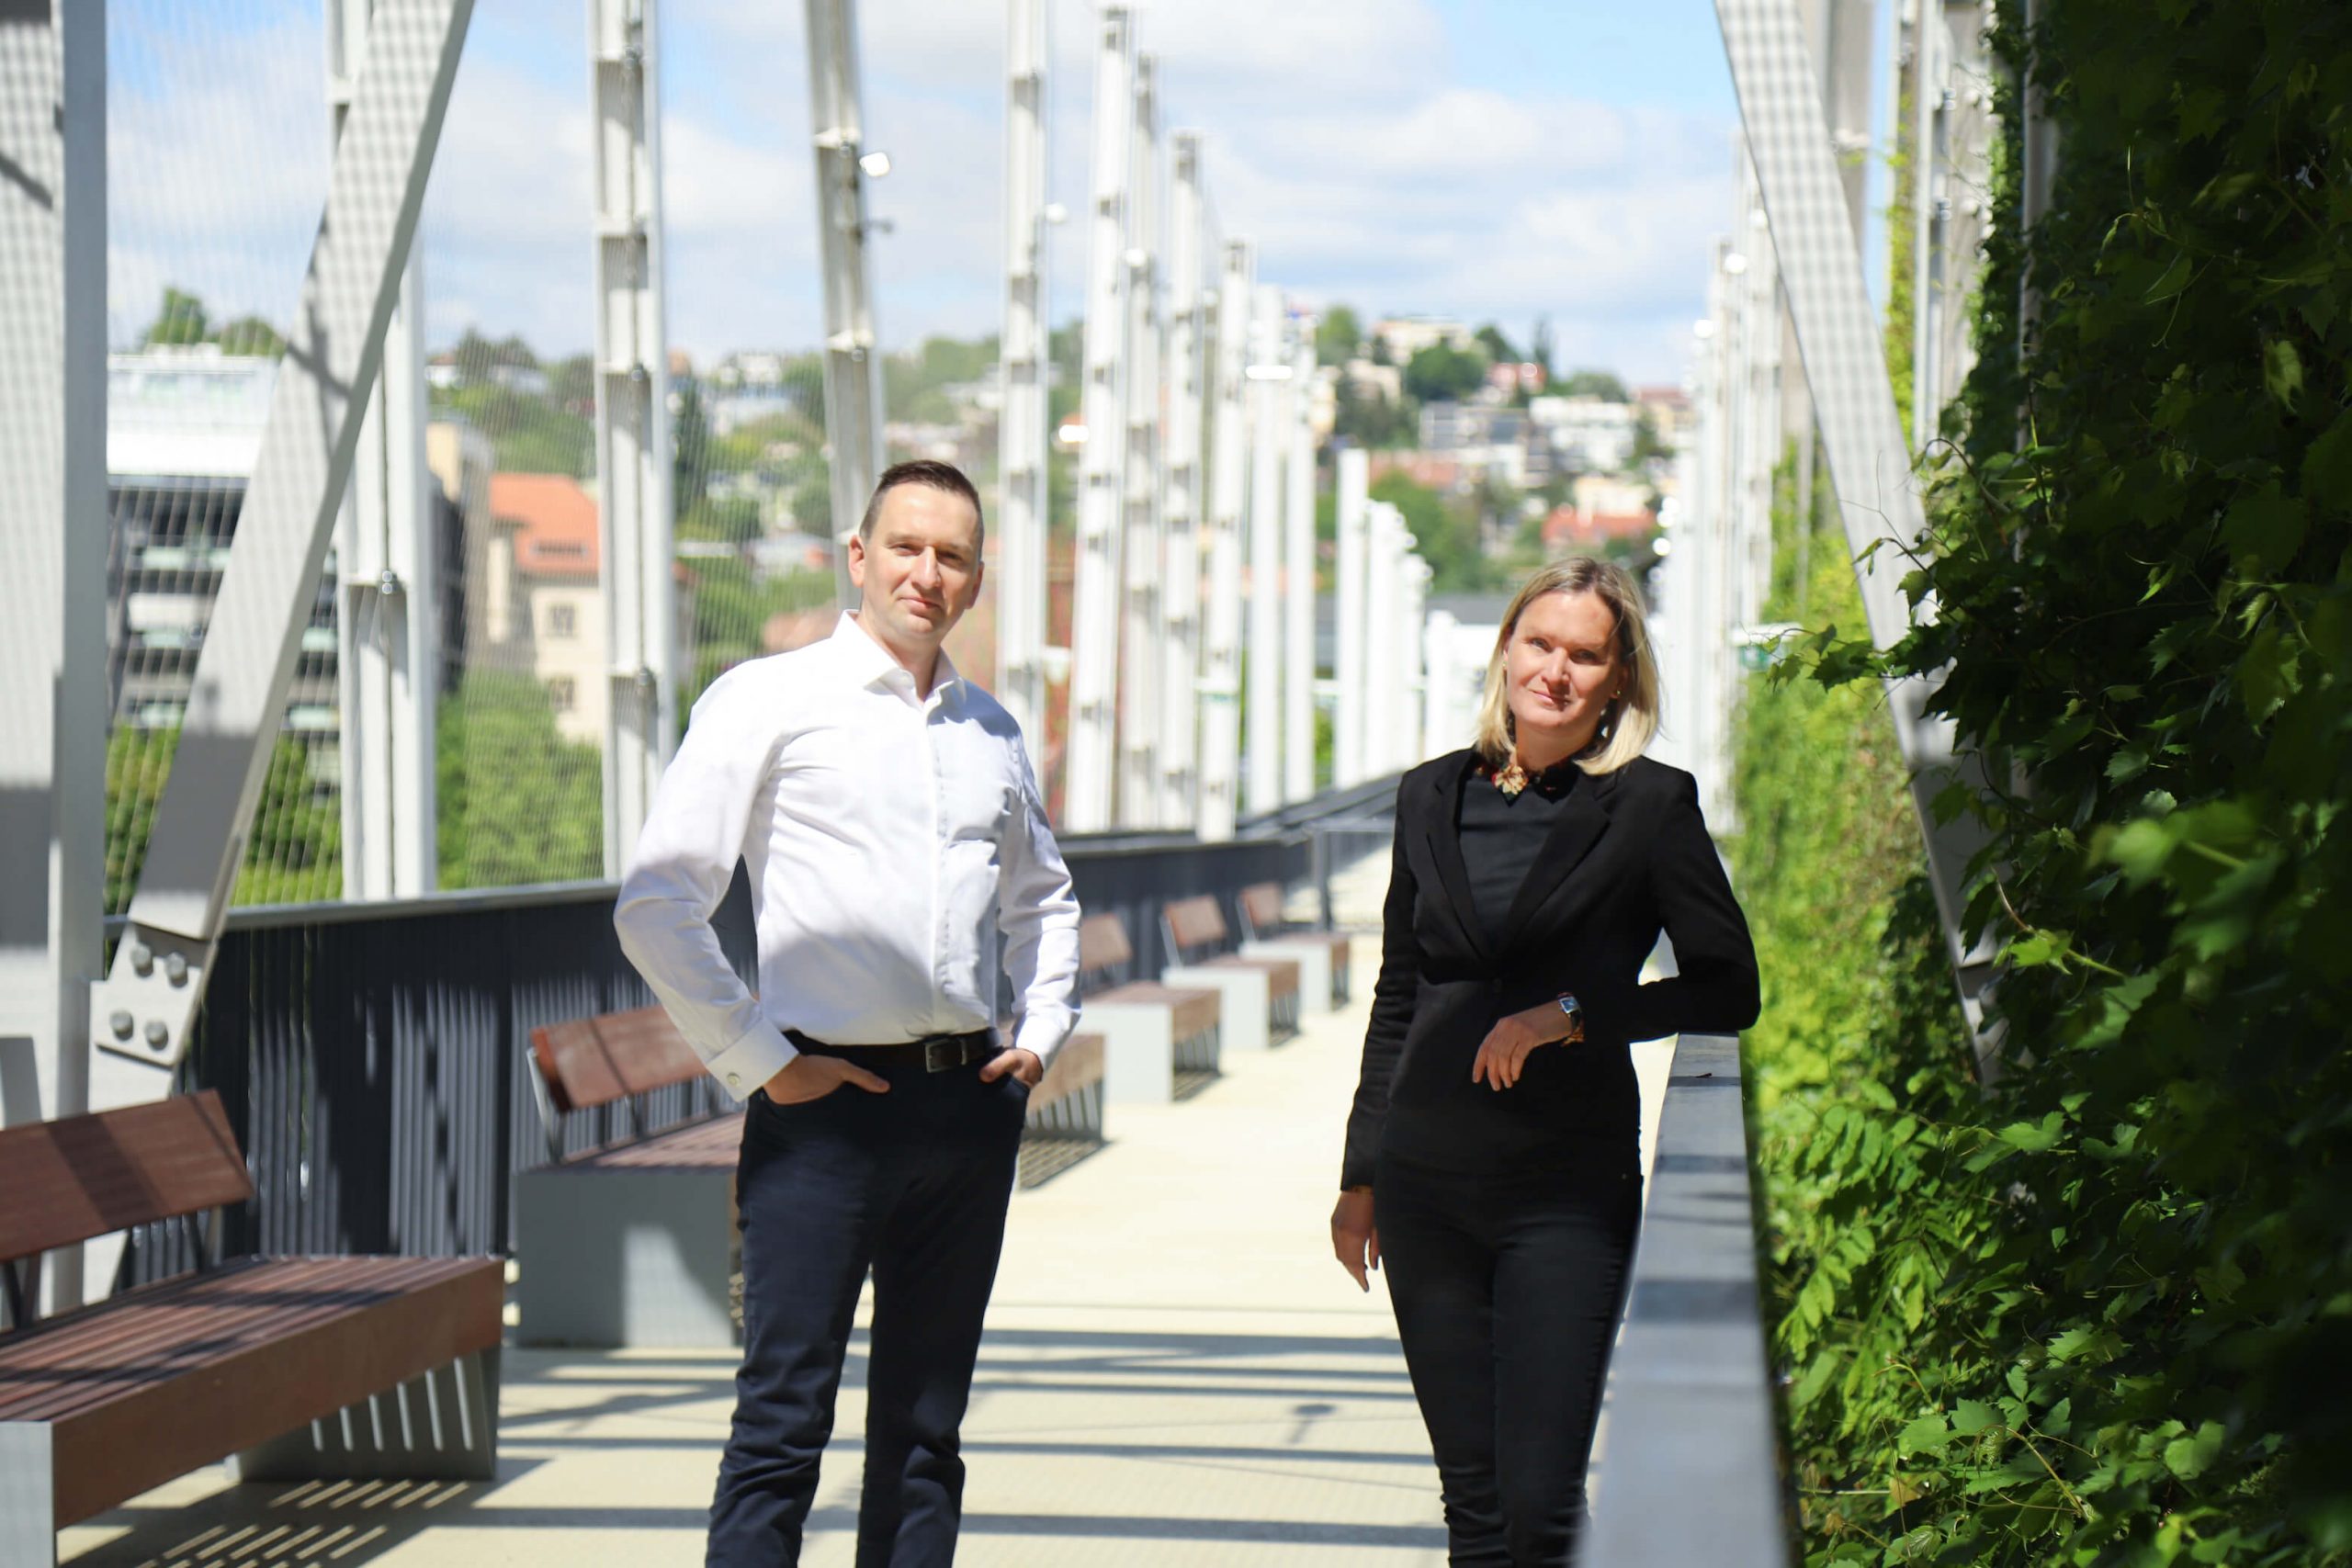
Lead architects Mihály Kádár and Szilvia Könözsi on Széllkapu
Four years ago, TSPC team had a big dream: a new, modern recreational park in Budapest called Millenáris Széllkapu (Gate of Winds) designed in a heavily polluted industrial zone the area. We talked to the lead architects Mihály Kádár and Szilvia Könözsi.
Széllkapu park has been completed – how do you feel when you look around here?
Szilvia Könözsi: It was four years of work, including the period of planning and implementation, and now the park is complete, it became a whole in every detail, the architectural and landscape architecture elements have nicely united. It is good news for the citizens: the maps of the city need to be redrawn, the number of parks has increased in Budapest.
Mihály Kádár: Our team has completed a serious project and I am happy to see the result of the joint work of the past years in this area. I would simply say: it is good to finally be here.
What was the process of the design and how did the consultation start?
Sz.K.: Fortunately, the customer’s intention has always been to create a park, a recreational park. The features of the brownfield area, embedded in the urban environment, challenged the design process, but fueled creative thinking. We can think of, for example, the characteristic atmosphere of the Ganz factories with its strong presence and the former unventilated, car-jammed and not pedestrian friendly environment of Margit Boulevard. To be able to change this, we needed a successful collaboration with the inverstor’s team.
How do green zones and built elements cooperate?
Sz.K.: The built environment was only intended to frame the park. This would be done through the clean use of form and materials. The folded forms were consistently carried through the benches of the high retaining walls gently fusing the built forms with the natural landscape and plant elements.
M.K.: The city park should not be confused with the green areas found in nature, we had to design based on special considerations and concentrate on how to create an enclosed green bay in which the flora feels good. The tools of architecture helped creating it and we made it a priority to design a green zone where diverse forms of architecture can be shown: the origami folding, playing with shapes and bold architectural details can be fun and delightful for visitors.
What could you learn from the recent years?
M.K.: If I could highlight a keyword from the past few years, it would be patience. Not only because of the long creative and fulfilling work process, but also because even in such an artificially created green environment, one learns a lot from nature. It takes time for architecture and green elements to come together, there is a natural selection of vegetation, the park will evolve day by day and will show its different face and colors each season.
Is there a part of the park that is your personal favorite?
Sz.K.: Yes, the geometric shape of the café at the top of the hill, the large open panoramic terrace of this café, and the rose grove next to the staircase are the closest to me.
M.K.: I really like the grandiose architectural elements of the park, the design solar panels and the green wall, yet I think the most important thing is that everyone can find a place to relax and recharge, a favorite bench, shade or green hillside.