
Budapest opens its spectacular new park
Millenáris Széllkapu – Gate of Winds
young architects design the larges vertical garden of Central Europe
The park
The future of cities is designed in green, says Hungarian architect duo Mihály Kádár and Szilvia Könözsi after turning an industrial zone into a huge green park with designer solar panels in Hungary’s capital, Budapest.
Budapest’s modern recreational park, Millenáris Széllkapu (Gate of Winds) opens with the largest three-dimensional vertical garden in Central Europe, a cherry tree grove, a forest-field-lake trio, spectacular design solar panels and 355 new trees. Architectural studio TSPC’s team led by Mihály Kádár and Szilvia Könözsi designed the 35,000 square meter Széllkapu that significantly contributes to the green areas of the capital and brings much needed fresh air after the coronavirus lockdown has ended.
Origami park
“We dreamed of a recreational park which has its function, form and courage to be the space of a 21st century city dweller,” says Mihály Kádár, owner and CEO of the TSPC architectural studio. “The park shows the successful meeting of our ideas and the customer’s request: creation of rich flora, undergrounding of the previous parking lots, increasing the green surface and creating innovative architectural design. We believe the future of the cities is designed in green and Széllkapu park is a great start for Budapest.”
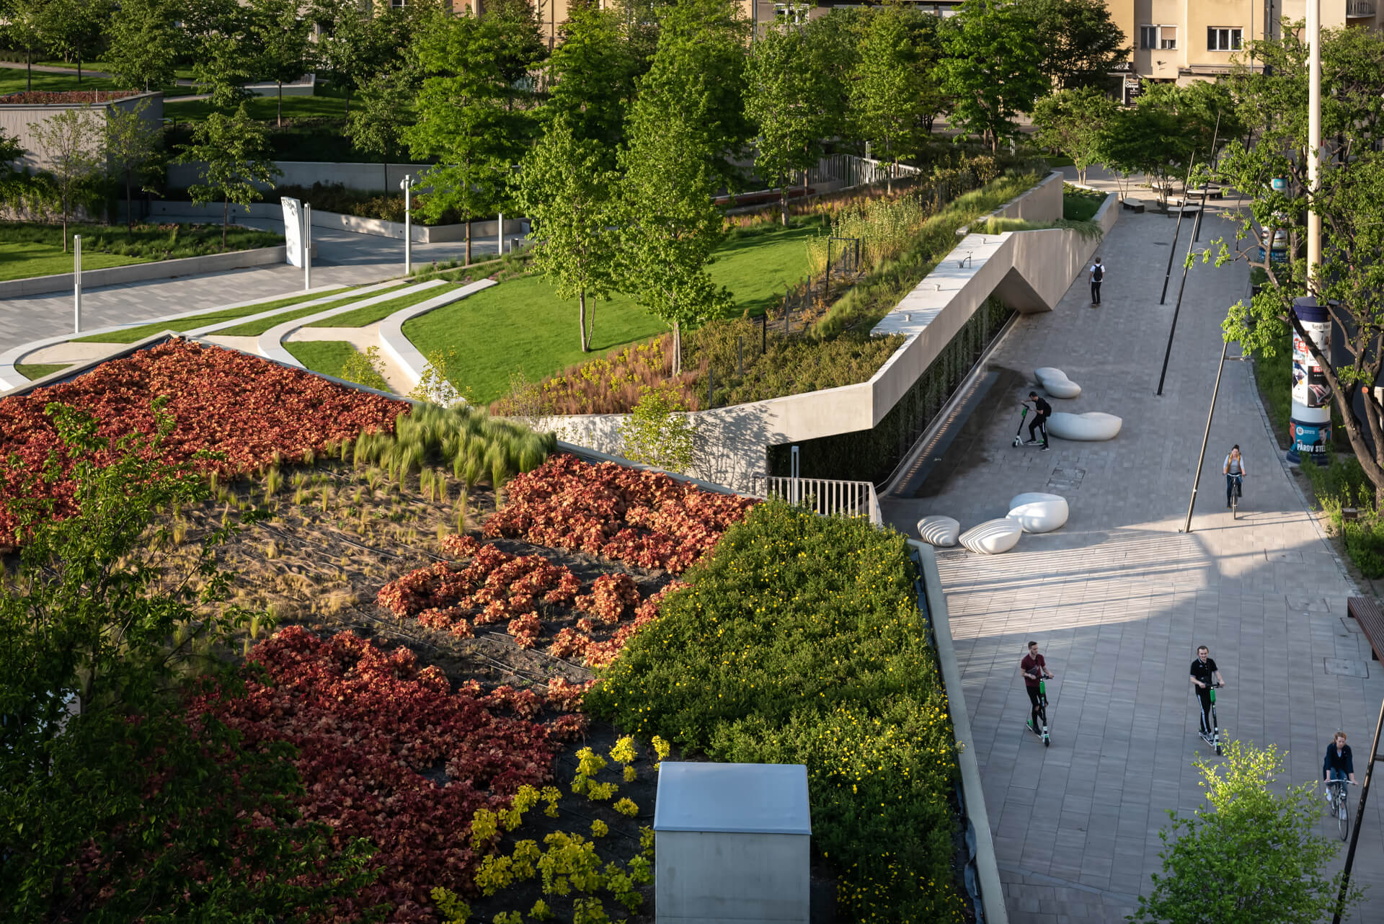
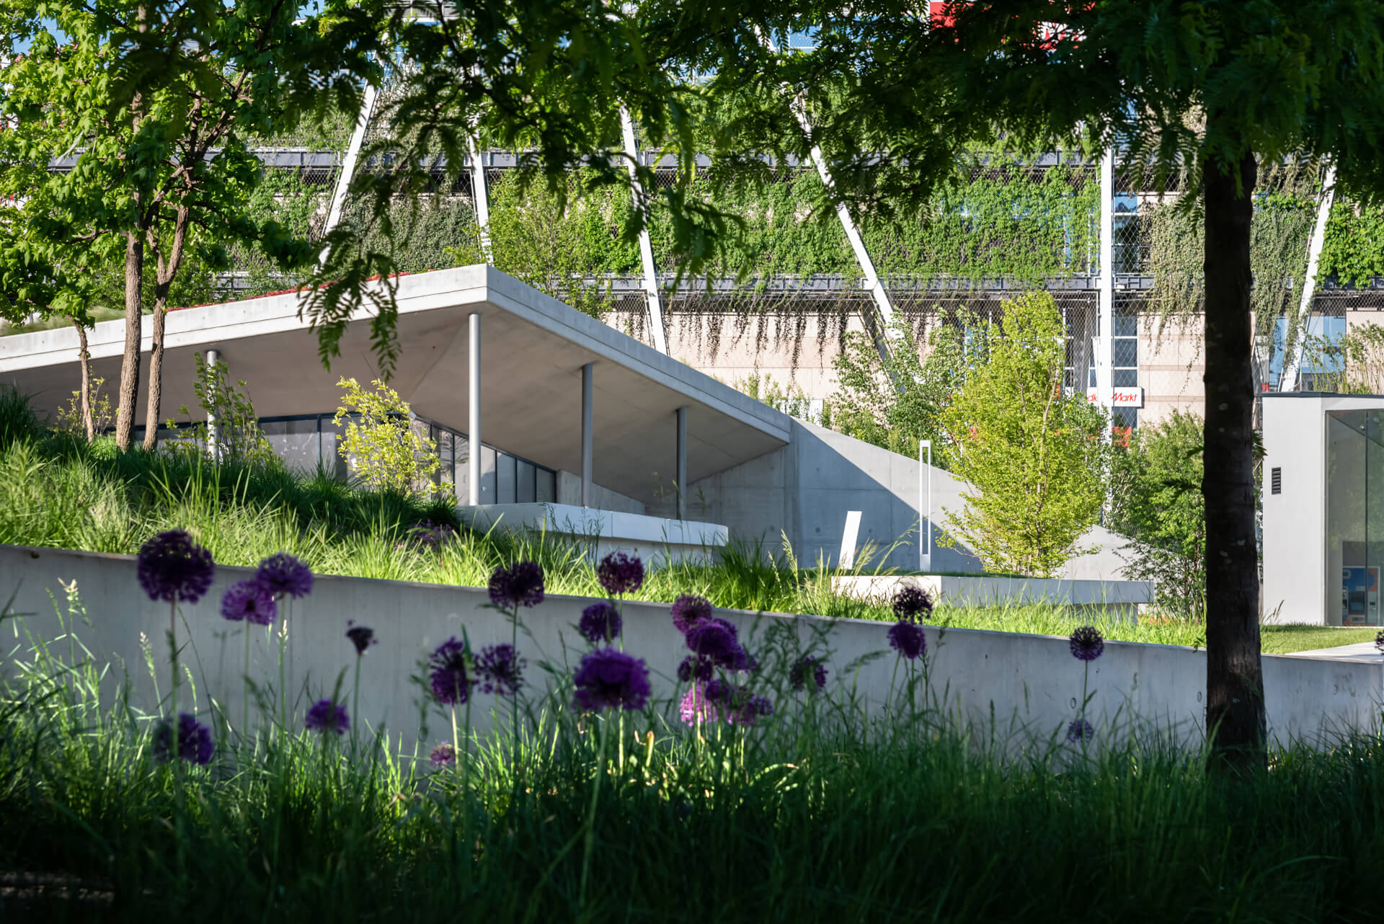
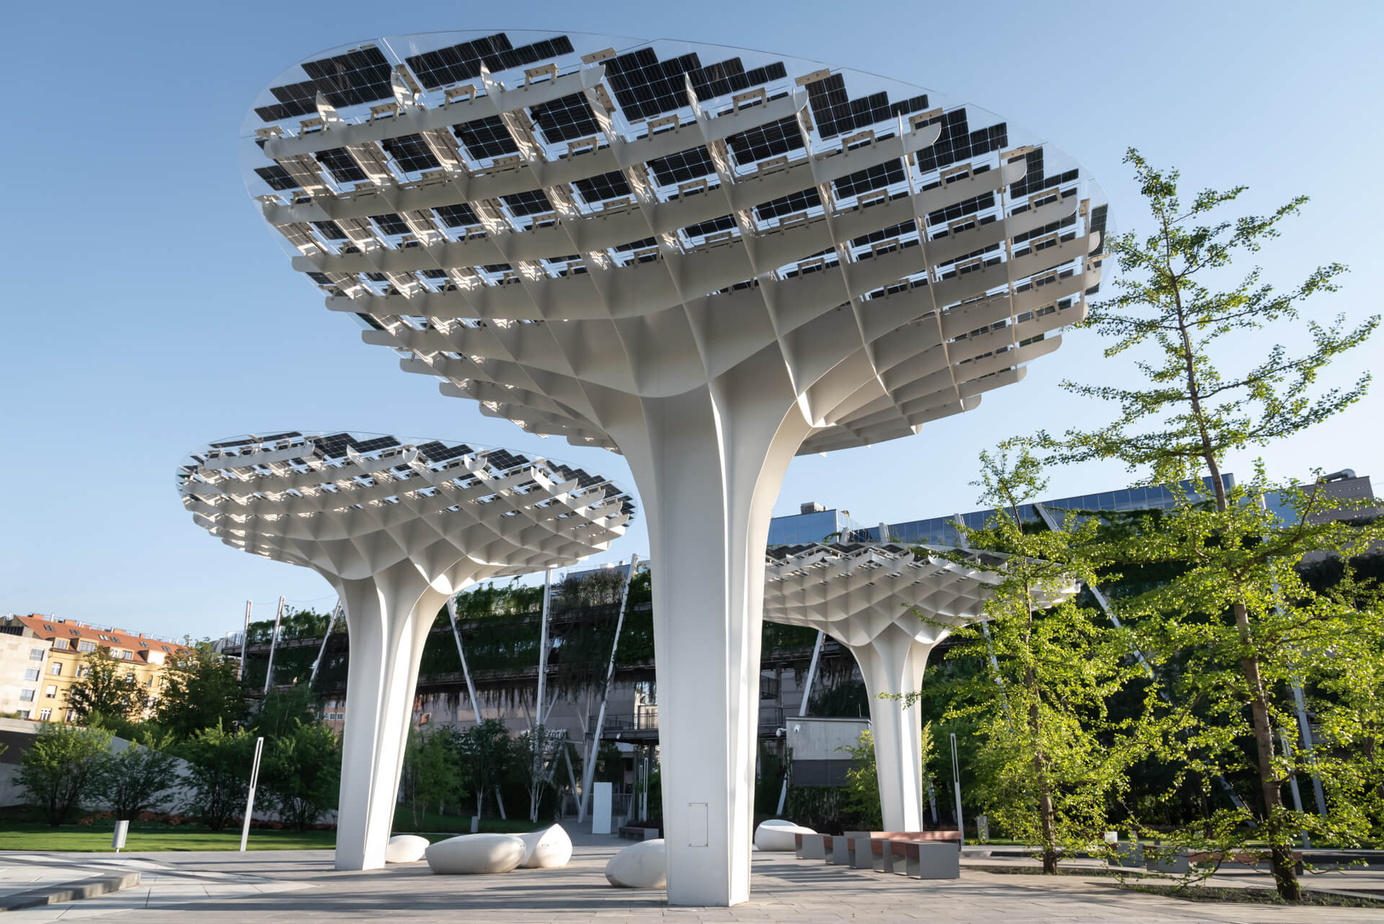
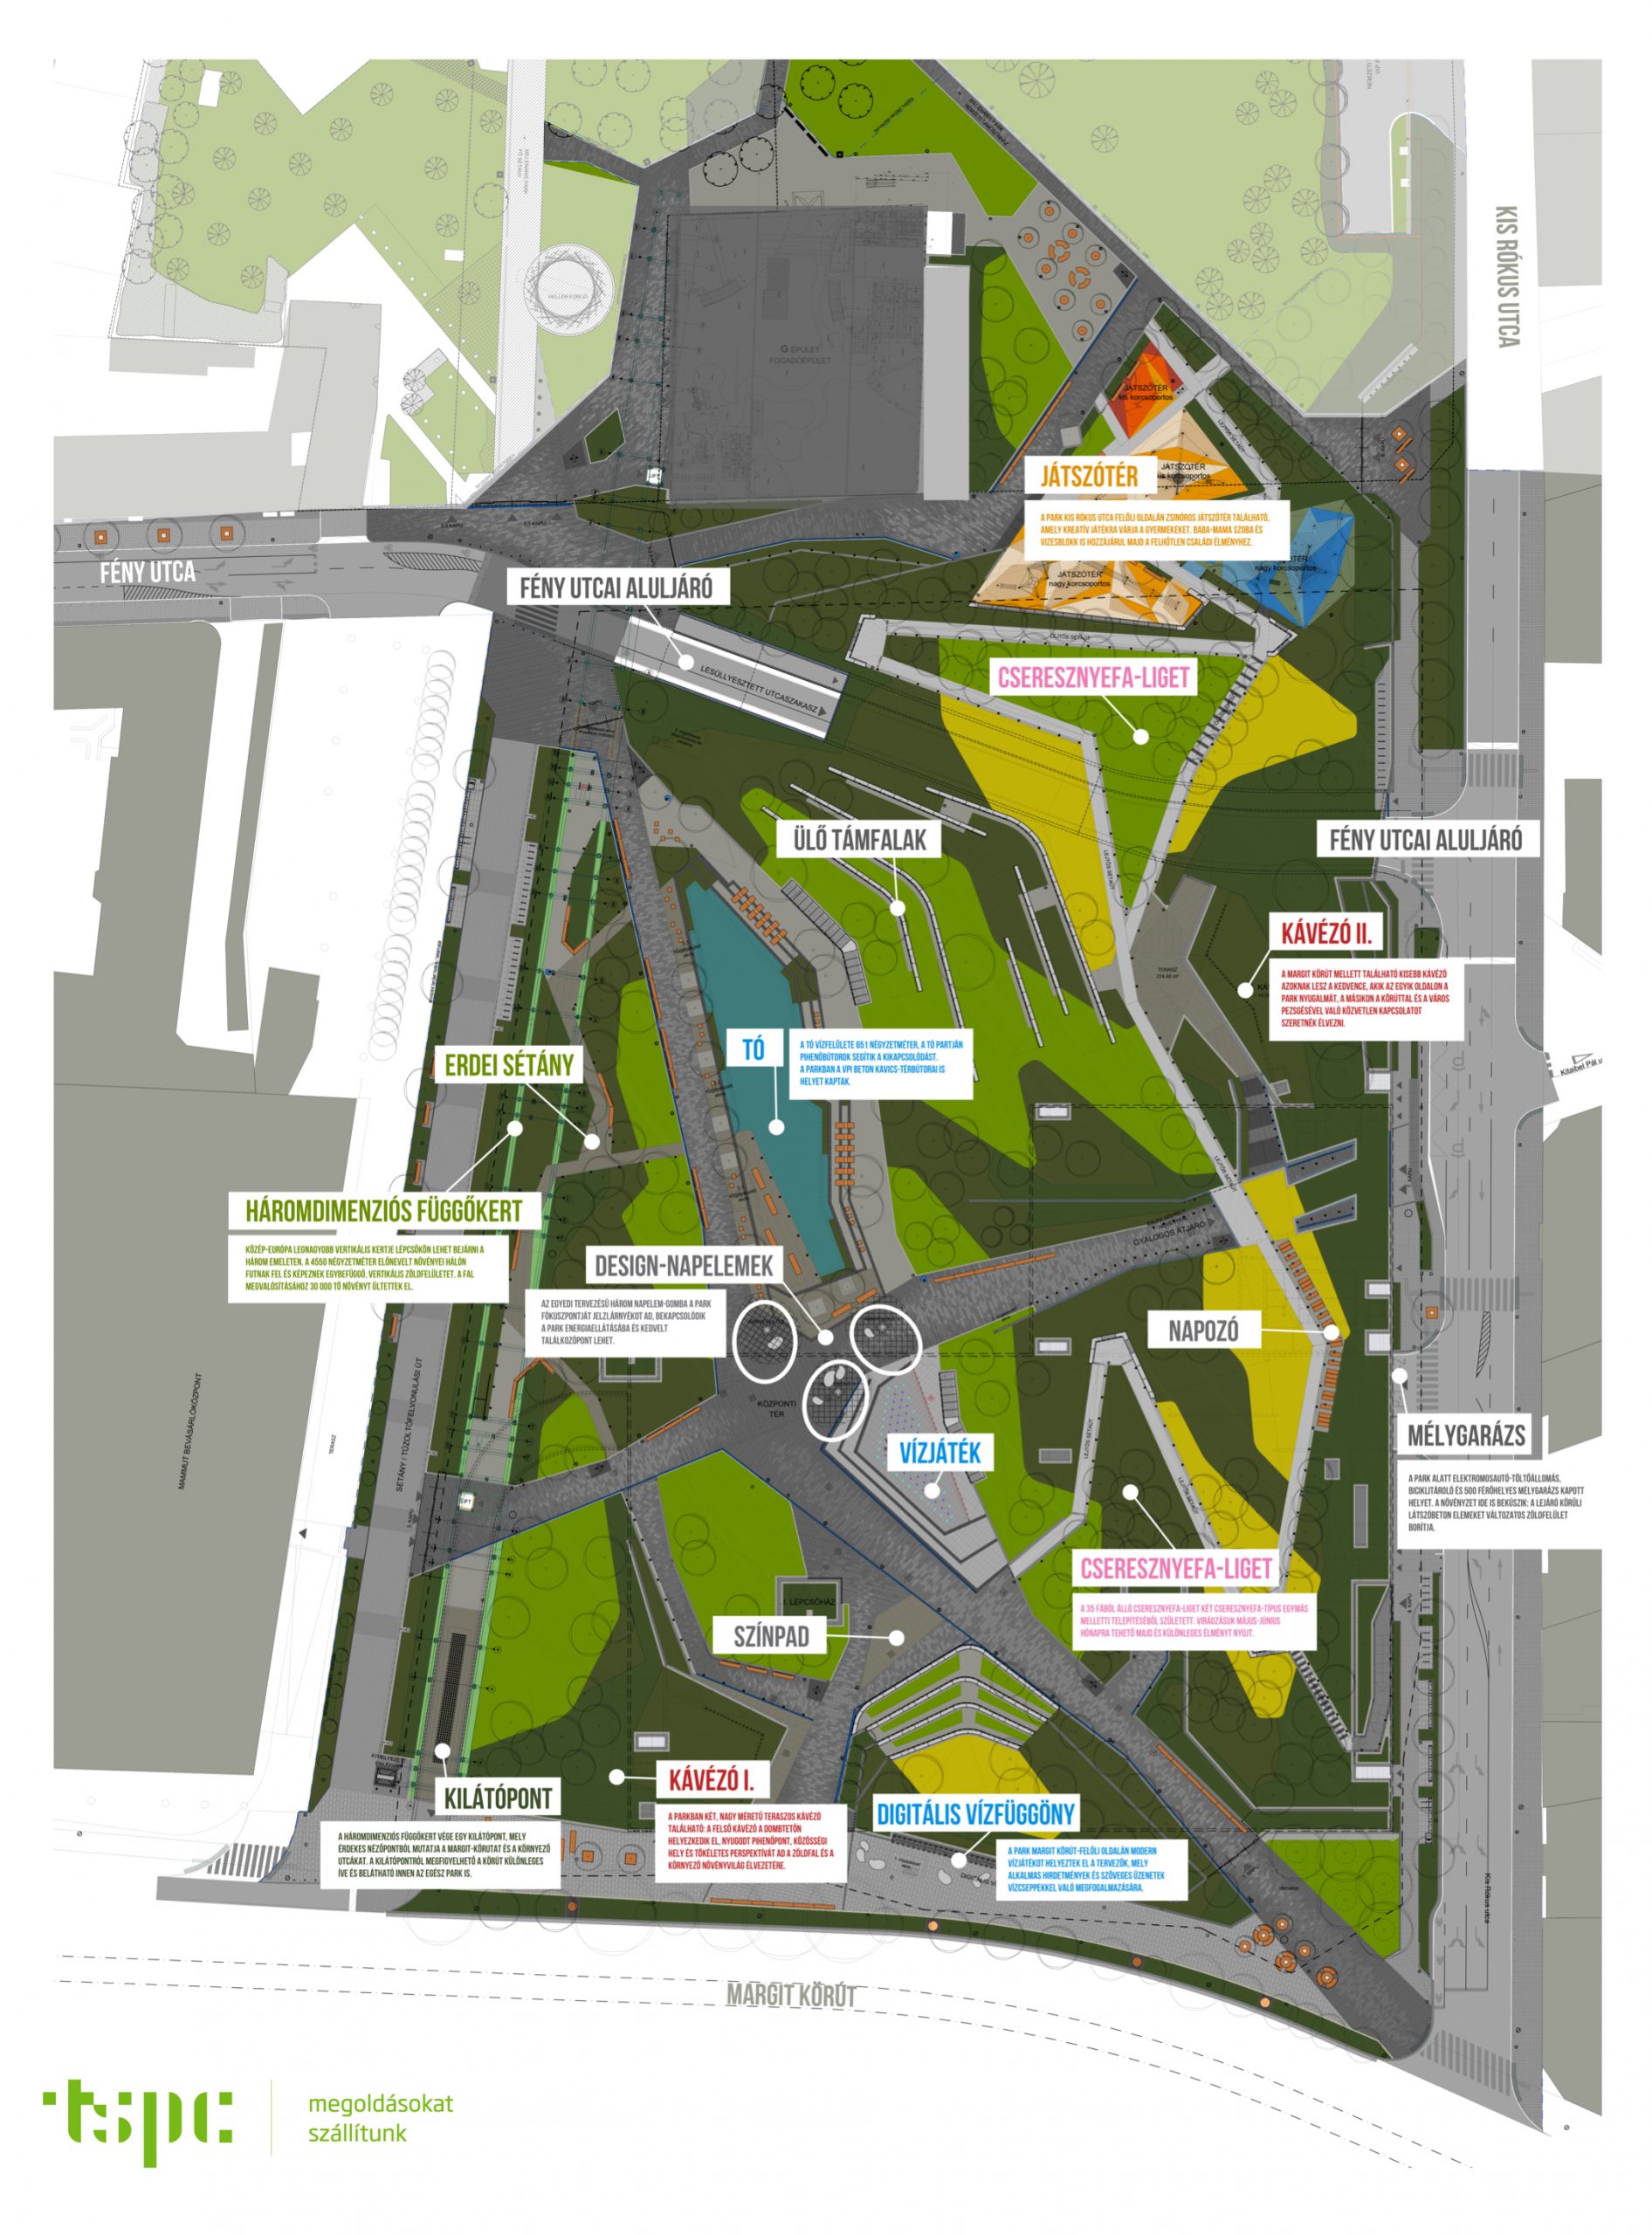
The park is organized into three units: the dense vegetation looks like a forest, the wildflower part is like the Hungarian fields, while at the meeting of the two units the 650 square meter lake evokes the world of fresh waters. In the architectural focus of the park three spectacular, individually designed solar panels have been placed by TSPC engineers: these structures provide shade and are also connected to the park’s energy supply.
Under the park there is a 500-space underground garage, an electric car charging station and a bicycle storage room. The vegetation appears here as well: the fair-faced concrete elements around the entrance are covered with a varied green surface. A water play has been placed next to the Margit Boulevard, on the side facing Kis Rókus street there is a previously opened playground with plenty of ropes, a baby changing restroom and a water block all perfect for the families. Two café buildings with terraces were designed for the visitors, while road planning and transport solutions also supported the community meeting point function.


Green vibes in the city
The strong retaining walls create a closed unit: according to impact assessments, a slight breeze of the wind tunnel can be felt in the park at human height, and a significant increase in the green area ratio has positive effect on the cleanliness of the air. Parking around Millenáris has been a serious problem so far, many drivers were looking for a parking space in the surrounding streets: the five hundred-space underground garage will significantly improve this situation. Urban green-space planting on this scale also has a psychological and biological impact: research shows that regular visits to park can reduce stress levels and the park has good effect on the condition of people with respiratory diseases.
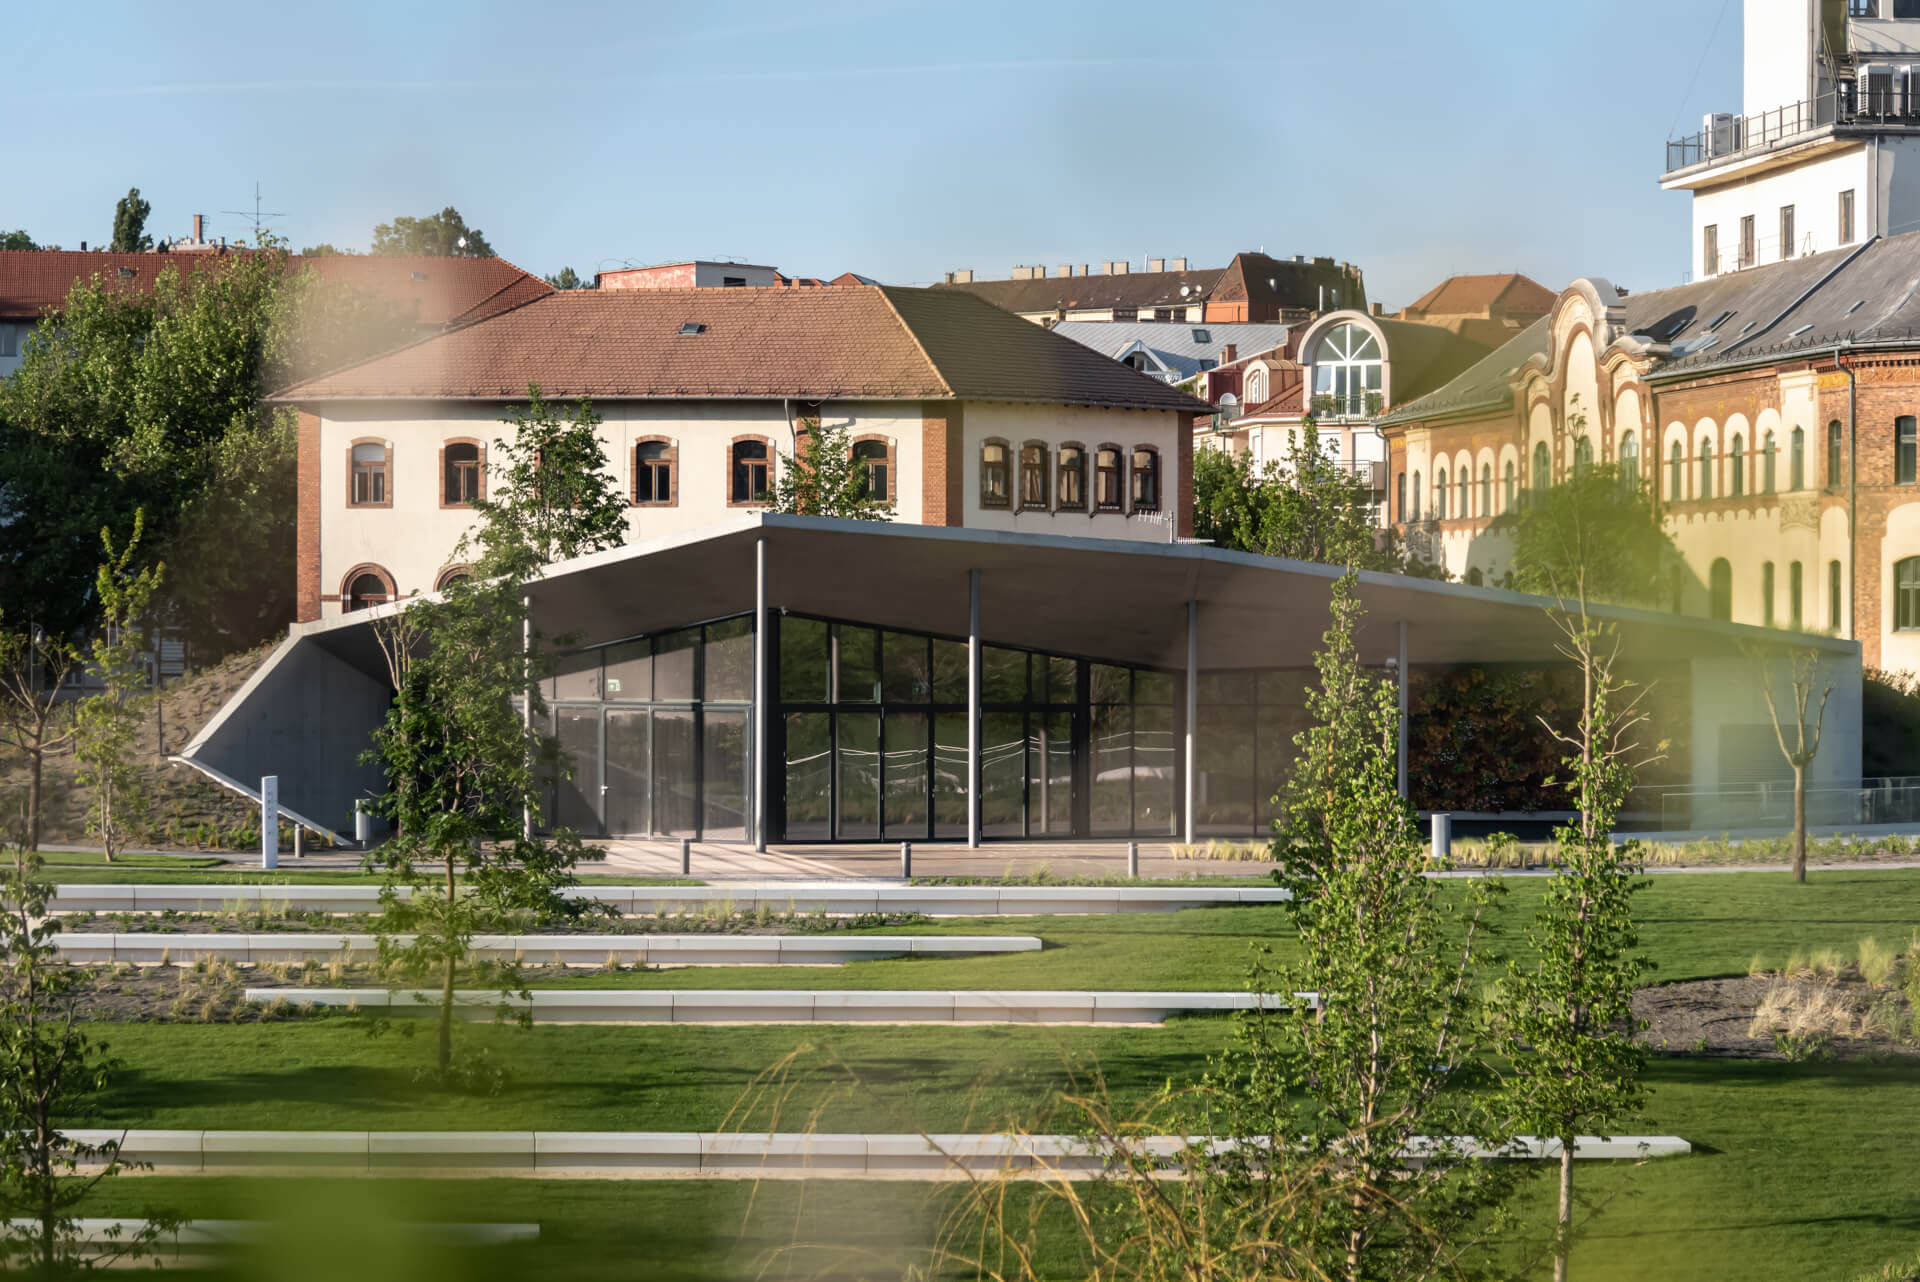
According to Szilvia Könözsi lead architect, “silence, fresh air, retreat and the opportunity to experience a varied environment in a metropolitan city” were the focus of the design when working on the plans of Millenáris Széllkapu. “The park is planned to be a community space, a place of recreation and recharging: an area in the city where it is a pleasure to walk to work or to spend long hours in the afternoon.”
Interesting facts about the project
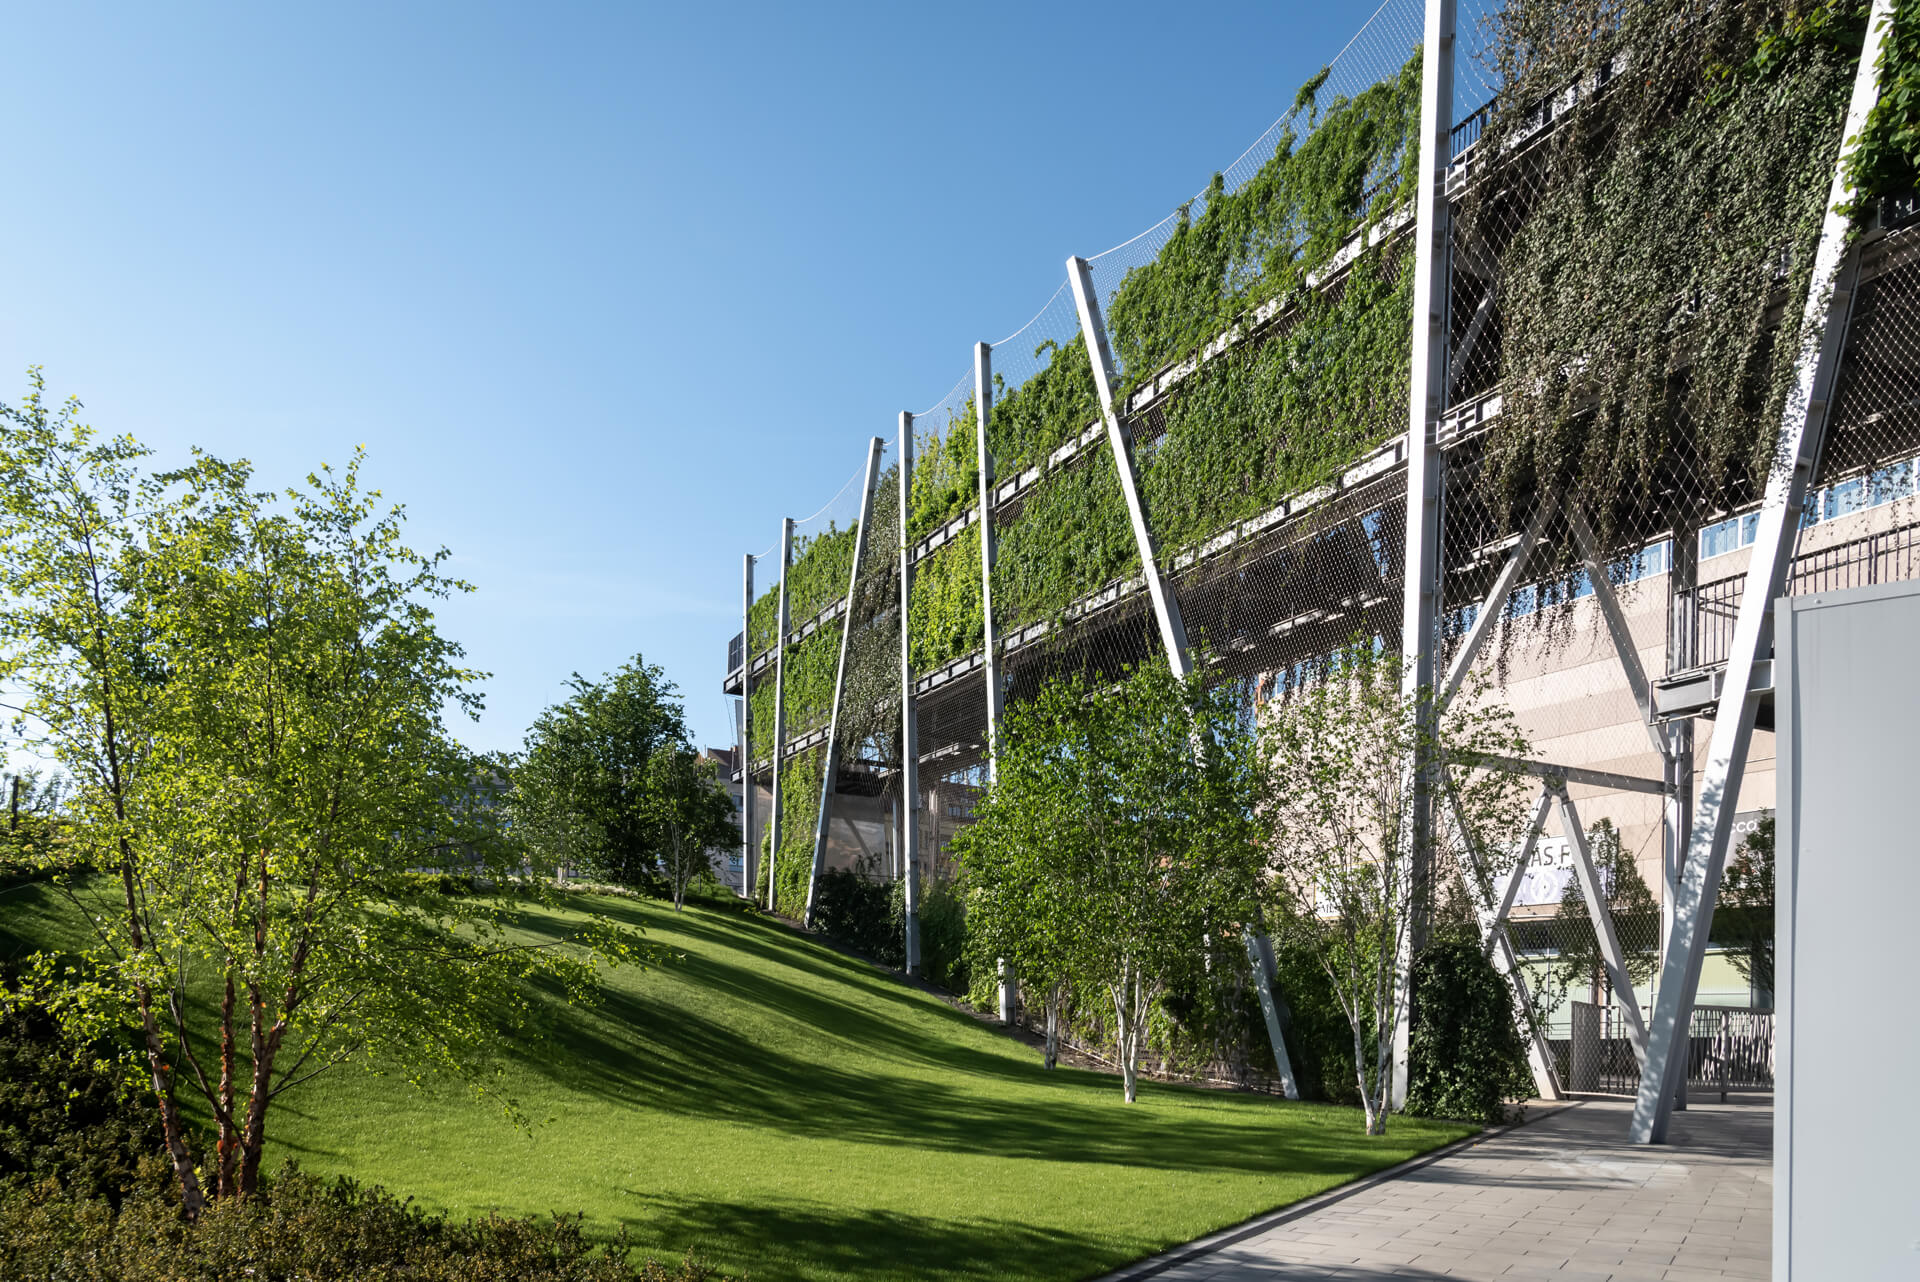
- The largest vertical garden in Central Europe is a so-called three-dimensional wall, which means that instead of a simple decorative or covering function, the three floors can be walked on stairs and this structure takes visitors to the other part of the Millenáris Park without needing to cross a road.
- As a partner of the TSPC Group, the landscape architecture tasks were performed by the 4D Tájépítész Iroda (Csaba Majoros, Andrea Balogh), Parkertech Kft. (Czérna Zoltán) was responsible for the park construction work.
- 355 trees, 25,500 shrubs, 49,200 perennials, 22,000 ornamental grasses and 43,400 bulbous plants were planted in the park area.
- The 115-tree cherry grove was created from the planting of two types of cherry trees. The blossom period is in April and provides a special experience for visitors.
- The 4,000 square feet of pre-grown plants have a netting support to climb up and form a contiguous, vertical green surface. 30,000 plants were planted to create the wall. Solar panels have also been installed on the top floor, and the lookout point towards Margit Boulevard offers an unusual perspective of the surrounding streets.
- The water surface of the lake is 650 square meters, lakeside loungers make the relaxation better. There are also VPI Beton gravel benches in the park.
Interesting facts about the project
- The largest vertical garden in Central Europe is a so-called three-dimensional wall, which means that instead of a simple decorative or covering function, the three floors can be walked on stairs and this structure takes visitors to the other part of the Millenáris Park without needing to cross a road.
- As a partner of the TSPC Group, the landscape architecture tasks were performed by the 4D Tájépítész Iroda (Csaba Majoros, Andrea Balogh), Parkertech Kft. (Czérna Zoltán) was responsible for the park construction work.
- The 4,000 square feet of pre-grown plants have a netting support to climb up and form a contiguous, vertical green surface. 30,000 plants were planted to create the wall. Solar panels have also been installed on the top floor, and the lookout point towards Margit Boulevard offers an unusual perspective of the surrounding streets.
- The 115-tree cherry grove was created from the planting of two types of cherry trees. The blossom period is in April and provides a special experience for visitors.
- 355 trees, 25,500 shrubs, 49,200 perennials, 22,000 ornamental grasses and 43,400 bulbous plants were planted in the park area.
- The water surface of the lake is 650 square meters, lakeside loungers make the relaxation better. There are also VPI Beton gravel benches in the park.
Contact
TSPC Budapest
www.tspc.hu
Phone
+ 36 1 800 9191
Adress
1053 Budapest, Magyar utca 36.
Press contact
HelloLama Creative hello.lama.creative@gmail.com
Cast
Client: Millenáris Széllkapu Nonprofit Kft.
General designer: TSPC
Lead designer architects: Mihály Kádár, Szilvia Könözsi TSPC Mérnökiroda Kft.
Architects: Csilla Szántó, Attila Fekete, Péter Gönye
Landscape architect: Andrea Balogh, Csaba Majoros 4D Landscape Architect
Structural designer: Imre Pintér Terv-kontroll Kft, Szabolcs Fejér TSPC Mérnökiroda Kft.
Structural designer associate: Janka Anna Lakatos TSPC Mérnökiroda Kft.
Road and traffic planner: Gergely Sós FŐMTERV Mérnöki Tervező Zrt.
Artwork designer: Ferenc Attila Süle FŐMTERV Mérnöki Tervező Zrt.
External utility: Ágnes Balogh FŐMTERV Mérnöki Tervező Zrt.
Building engineering designer: Tamás Vörös, József Szedlacsek Perfect-Plan Bt.
Electrical building services designer: Gabriella Bukta Vilmosné, Mátyás Szögi TSPC Mérnökiroda Kft.
BIM: Bence Dudás DudáStúdió Kft.
Visual design: BRICK Visual Solutions Zrt.
Main contractor: West Hungaria Bau Kft. és Garage Kft
Park construction contractor: Parkertech Kft
Technical inspector: FŐBER Zrt
The photos, ordered by TSPC, were made by Norbert Juhász and Zsolt Hlinka, if you wish to publish pictures from the article please kindly indicate the following: Source: www.tspc.hu /Norbert Juhász and Zsolt Hlinka.
Press contact and interview request: HelloLama Creative / hello.lama.creative@gmail.com